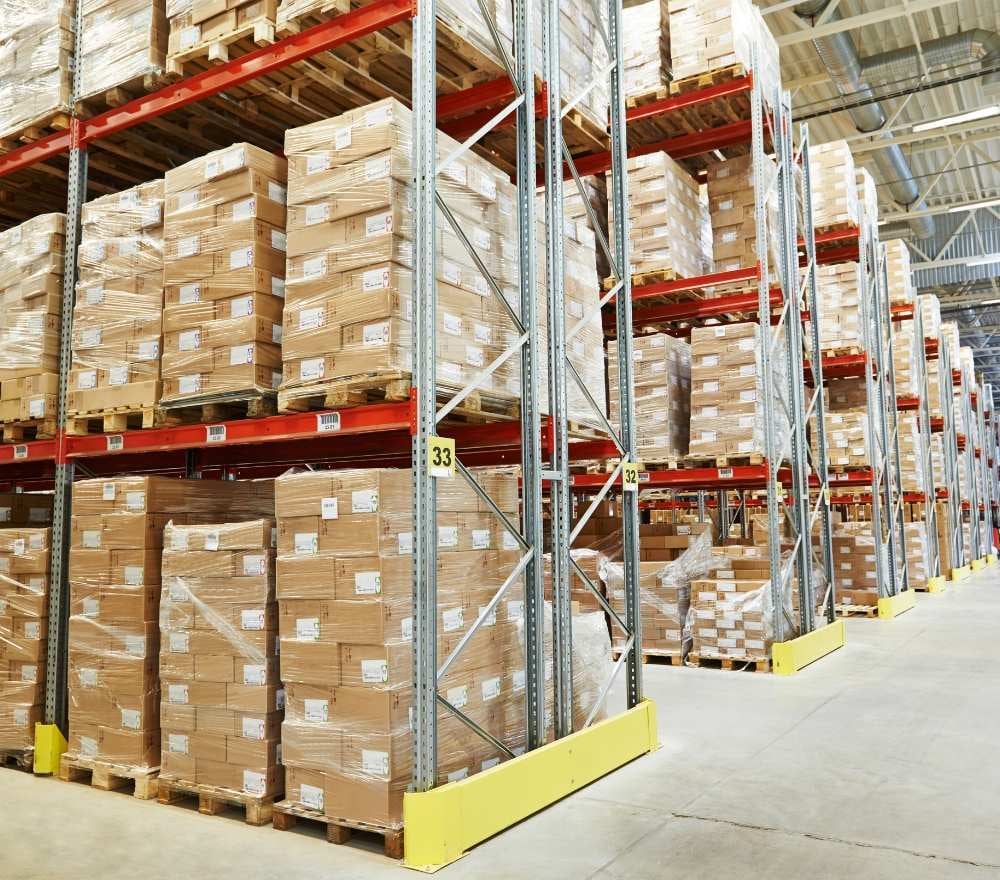
A new warehouse and distribution center in Toronto required 58,845 CFM of outdoor air, conditioned 24/7. Applying the Indoor Air Quality Procedure (IAQP) during design reduced outdoor air by about 56% while maintaining indoor air quality. The design required 68 fewer tons of rooftop unit capacity, with estimated equipment savings of $240,000 and estimated annual energy savings of 1.44 million kWh.
| Outdoor air reduction | RTU capacity reduction | Estimated equipment savings | Estimated annual energy savings |
| 56% | 68 tons | $240,000 | 1.44 million kWh |
A new construction warehouse and distribution center in Toronto, Canada, was in design: two buildings totaling approximately 980,000 square feet under roof. The spaces required heating, cooling, and ventilation, with operations planned for 24 hours a day, seven days a week.
Under a conventional ventilation design using the Ventilation Rate Procedure (VRP), the code outdoor air rate for warehouse space is 0.06 CFM per square foot. Across nearly one million square feet, preliminary calculations showed the warehouse spaces would require 58,845 CFM of outdoor air.
Because the building never shuts down, every CFM of outdoor air would need to be heated or cooled around the clock for the life of the building.
Design constraints
The ventilation requirement was set by floor area, not headcount. Warehouse occupancy is low, yet the VRP area rate applies to every square foot of the building. With nearly one million square feet under roof, the outdoor air volume was large regardless of how few people were on the floor.
That outdoor air carried a direct equipment penalty. Conditioning 58,845 CFM of outdoor air through Toronto winters and summers drove up the required rooftop unit (RTU) capacity, adding first cost before the building opened.
The operating penalty was larger still. With 24/7 operations, the heating and cooling load from ventilation air would run every hour of every day. The owner faced paying, up front and for decades, to condition outdoor air for spaces that hold far more pallets than people.
Building type: Warehouse and distribution center.
Design challenge: The Ventilation Rate Procedure required 58,845 CFM of outdoor air for approximately 980,000 square feet of warehouse space, conditioned 24/7.
IAQP approach: smartIAQ Centralized systems in the return air plenum of the air handling units, treating air from all warehouse spaces.
Key outcomes:
- 56% reduction in outdoor air
- 33,000 CFM less outdoor air to condition
- RTU capacity downsized by 68 tons
- $240,000 estimated equipment savings
- 1.44M kWh estimated annual energy savings
To resolve these challenges, the design team applied the Indoor Air Quality Procedure (IAQP) to the warehouse spaces. Rather than relying solely on outdoor air dilution, the IAQP allowed the team to manage indoor contaminants through air cleaning while maintaining indoor air quality.
The strategy addressed the warehouse spaces where the area-based ventilation rate drove the outdoor air load. The design team reduced outdoor air requirements while retaining the operation and function of the spaces.
The final design incorporated smartIAQ Centralized systems installed in the return air plenum of the air handling units. Return air is drawn from throughout the warehouse, so treating it centrally targets contaminants from all spaces served, supporting a defensible and standards-aligned ventilation strategy.
The outdoor air requirement was reduced from 58,845 CFM to approximately 26,000 CFM, roughly 33,000 CFM less, representing a 56% reduction compared with the original VRP design.

Applying the IAQP during the design phase changed the equipment selection. With less outdoor air to condition, the design team downsized RTU capacity by 68 tons.
From a cost perspective, the IAQP-based approach delivered immediate value. The reduction in equipment capacity resulted in estimated mechanical equipment savings of $240,000. Because the facility operates 24/7, the operating savings compound. Lower outdoor air volumes reduce the heating and cooling load every hour the building runs, producing estimated annual energy savings of 1.44 million kWh.
By adopting the IAQP early in the design process, the project team reduced the outdoor air the building had to condition, cutting equipment capacity and operating cost while maintaining a clear and defensible approach to indoor air quality. For large, conditioned, lightly occupied buildings that run around the clock, the IAQP is worth evaluating before equipment is sized.
Questions?